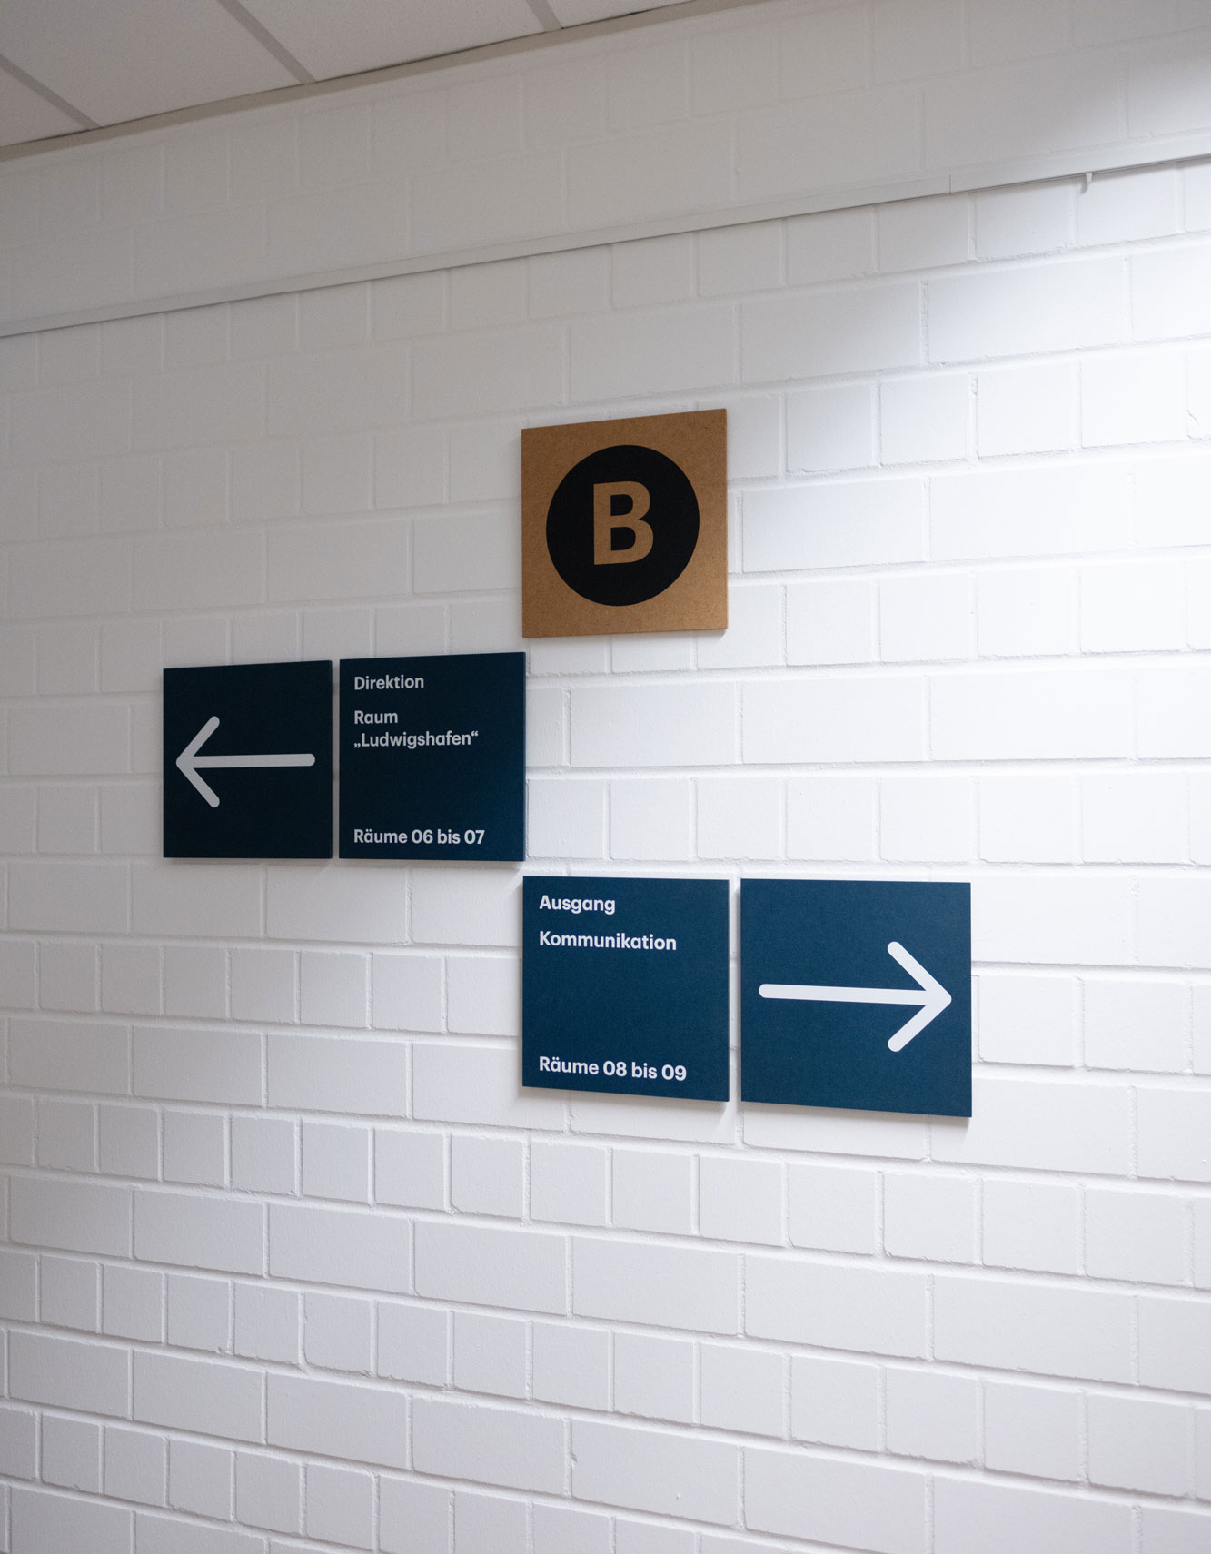
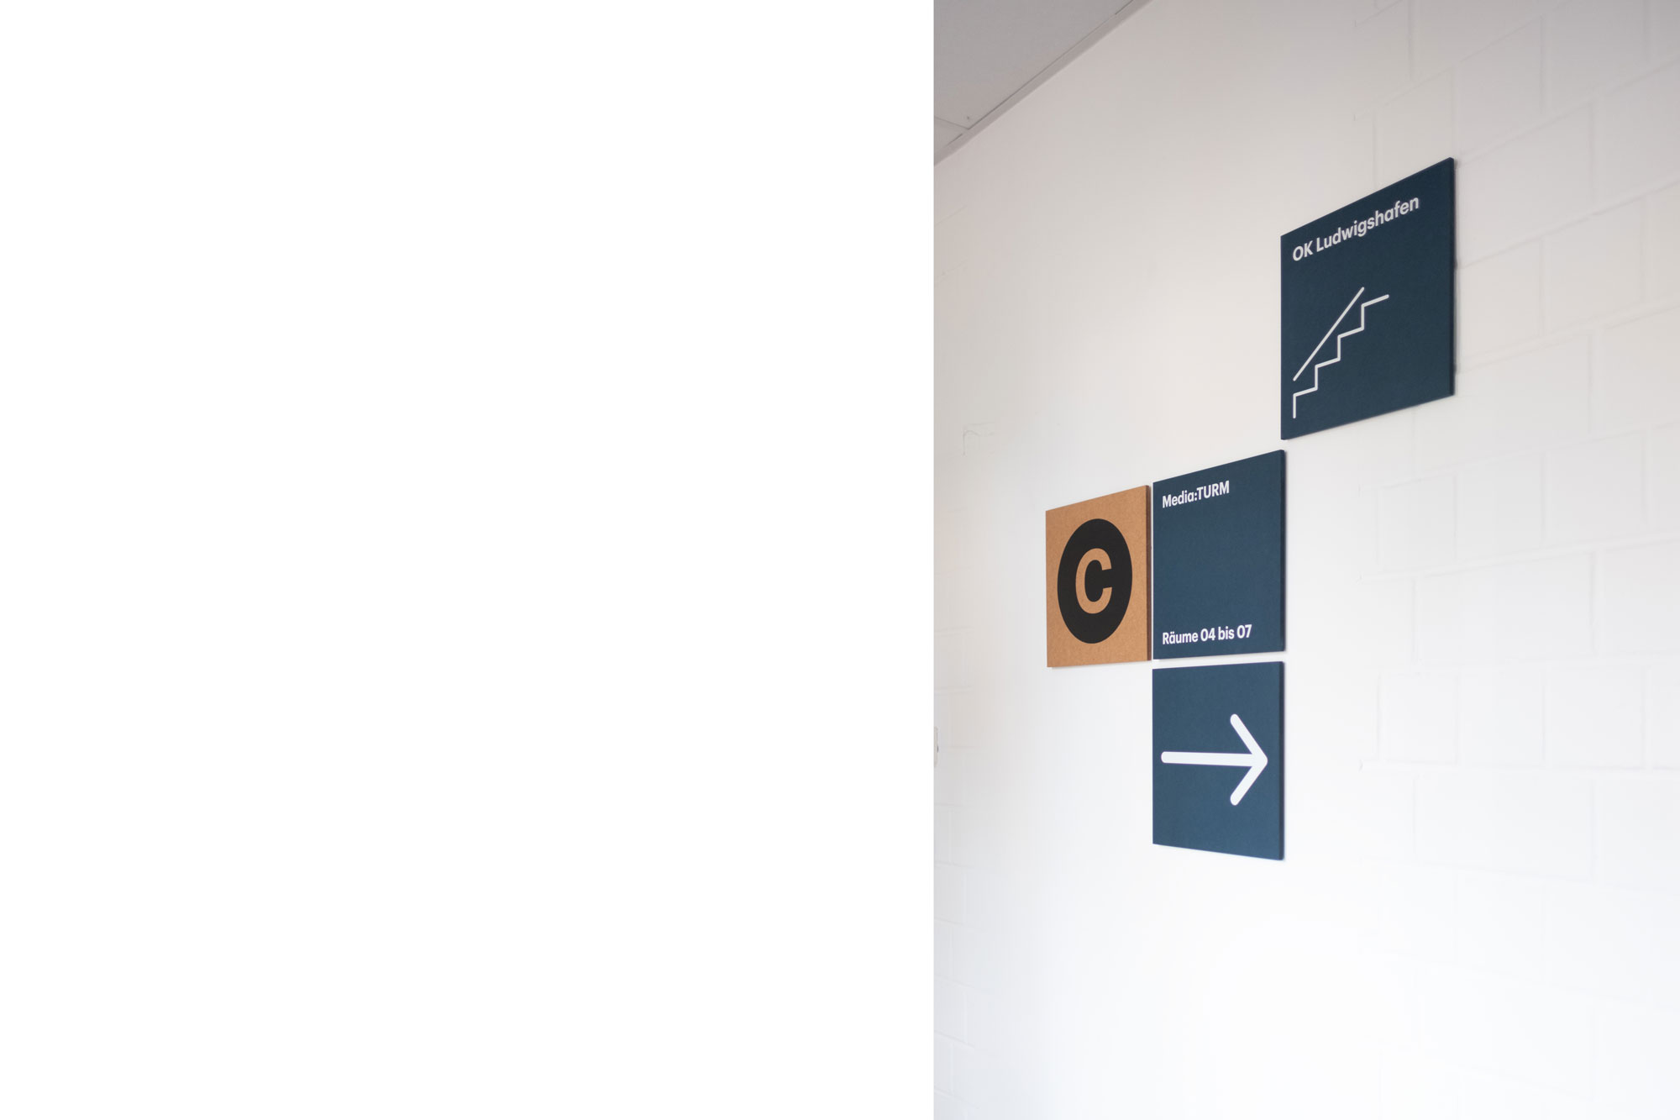
In 2025, I had the opportunity to design the signage and walls for Medienanstalt Rheinland-Pfalz together with Studio Sosa. The agency’s building underwent extensive renovation and modernization. One requirement for the wayfinding and orientation system for the entire building complex was that it be flexible and modular, as the Medienanstalt’s teams and departments would remain dynamic even after the renovation.
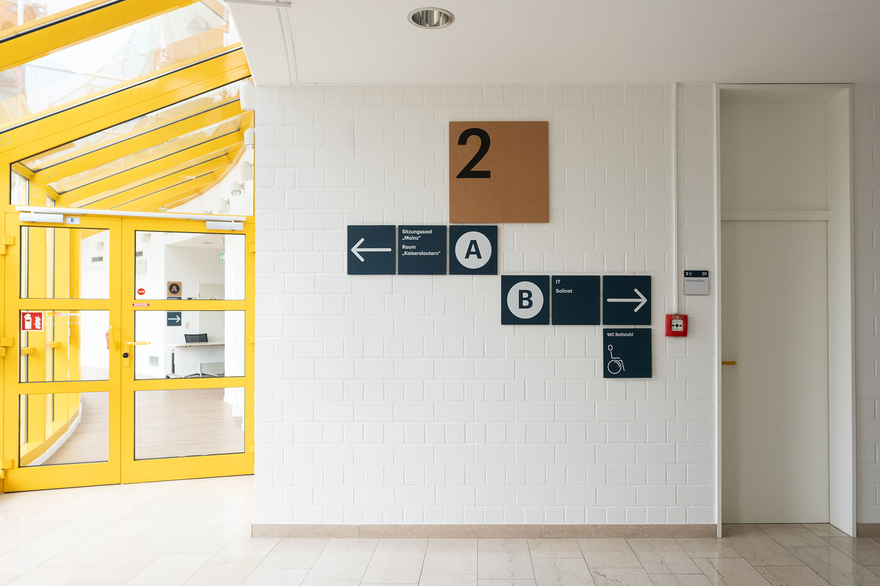
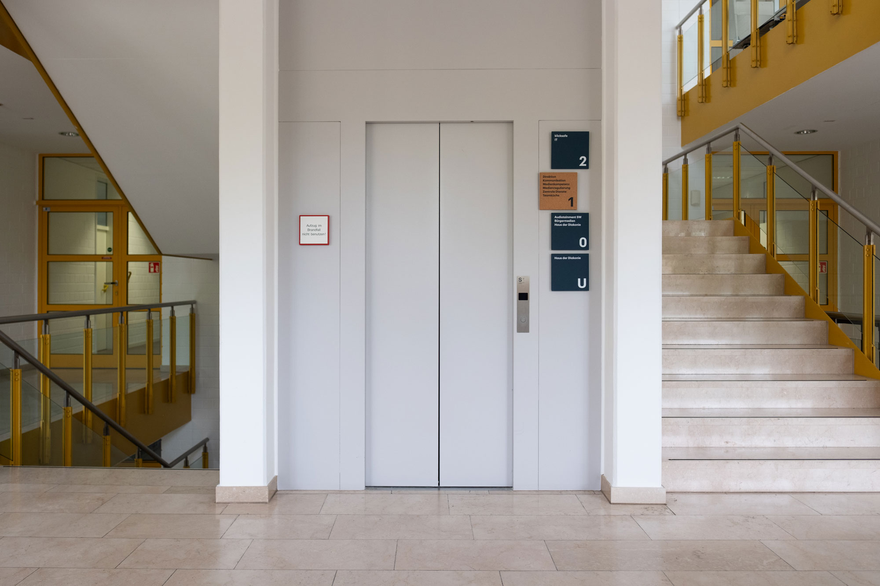
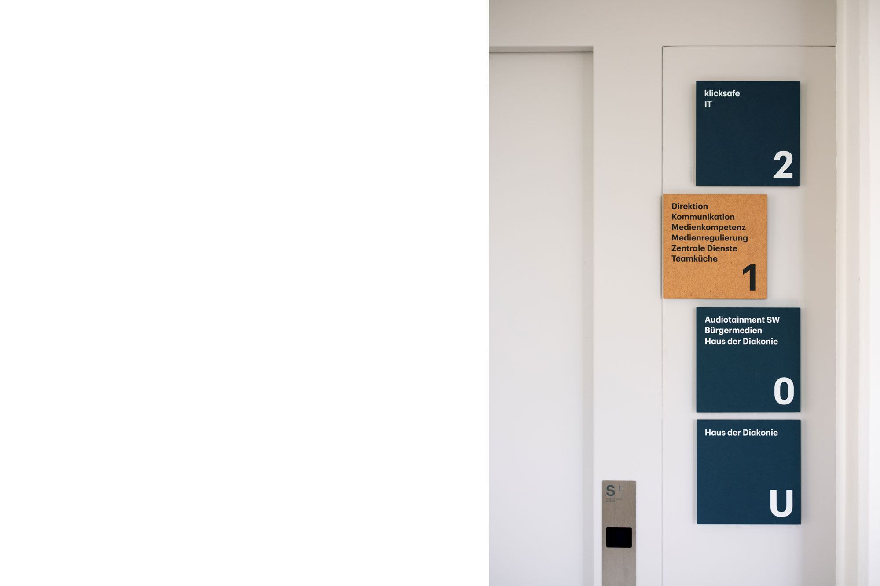
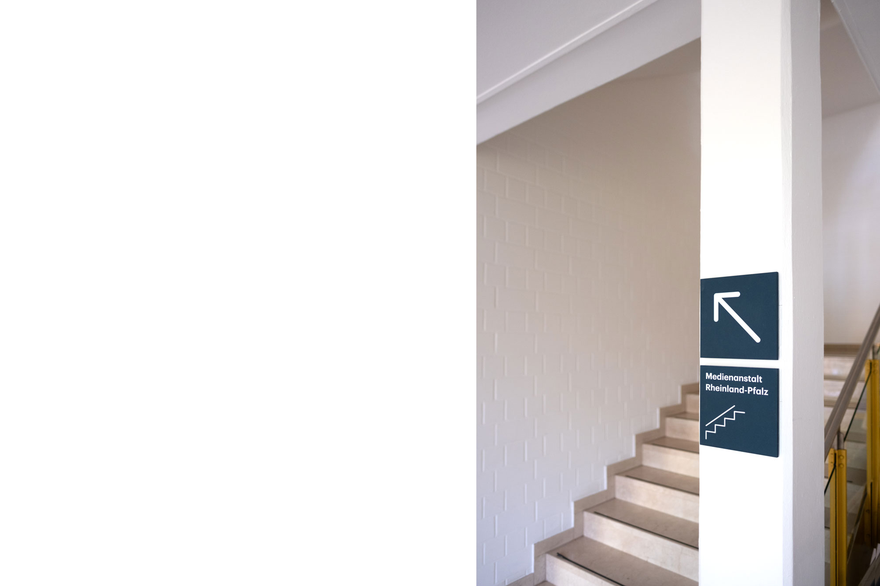
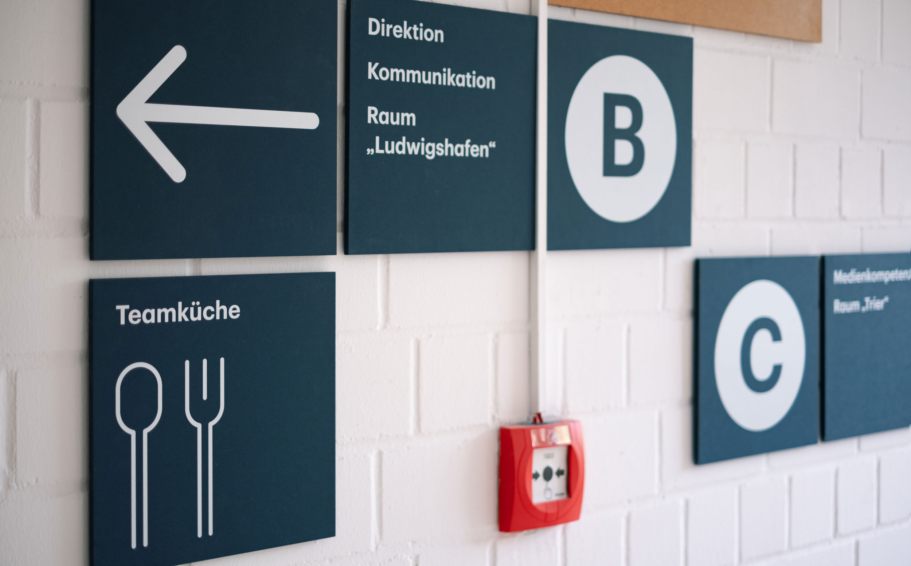
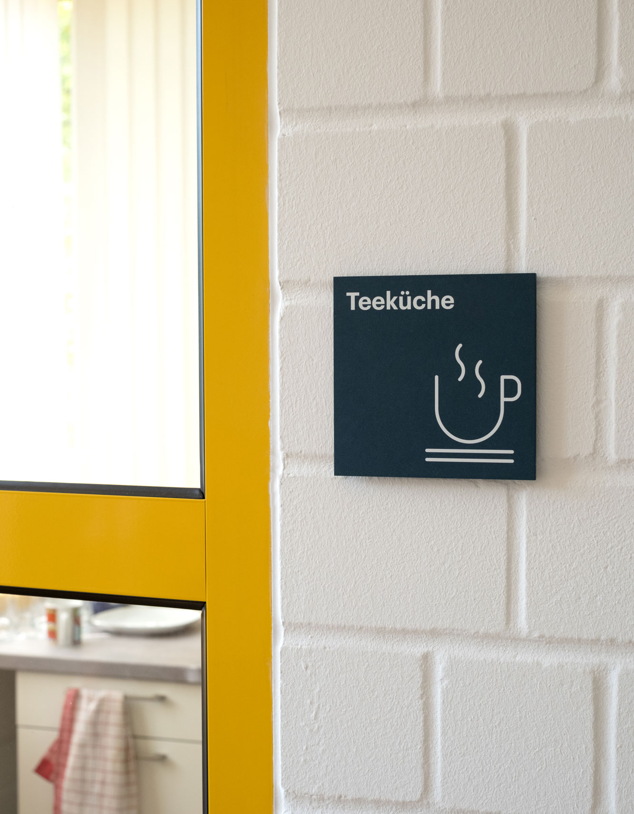
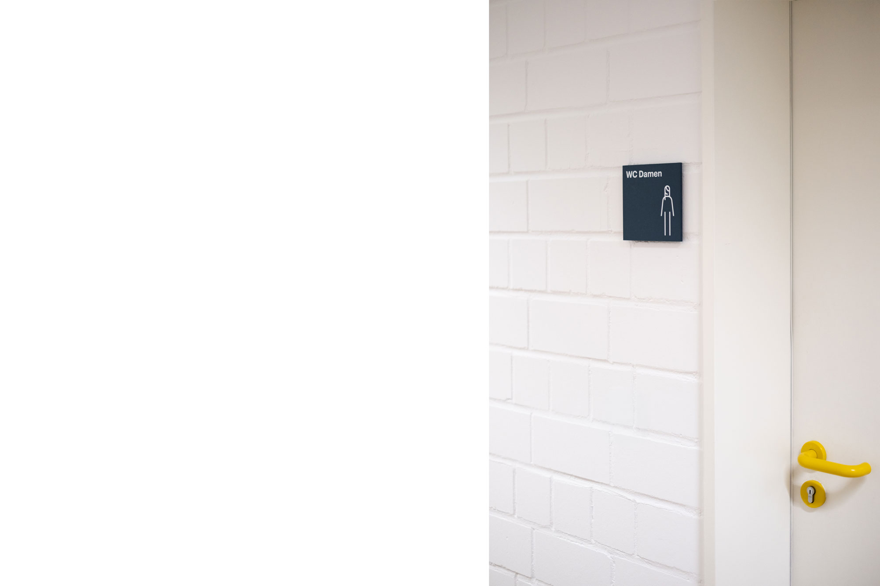
We have therefore developed a system of square elements that can be easily adapted and expanded while conserving resources. The system is based on a modular structure: floor markings, area designations, and room signs follow a consistent color scheme, combined with a minimalist, highly legible typeface. The concept is complemented by custom-designed pictograms – ranging from directional arrows and accessibility symbols to functional signs, such as those for the kitchenette.
Using eco-friendly, colored MDF, we incorporate the Medienanstalt Rheinland-Pfalz’s corporate colors and create a complement to the existing yellow room elements. The spacing of the modular tile system is aligned with existing cables installed over the plaster, such as those for the fire alarm system.
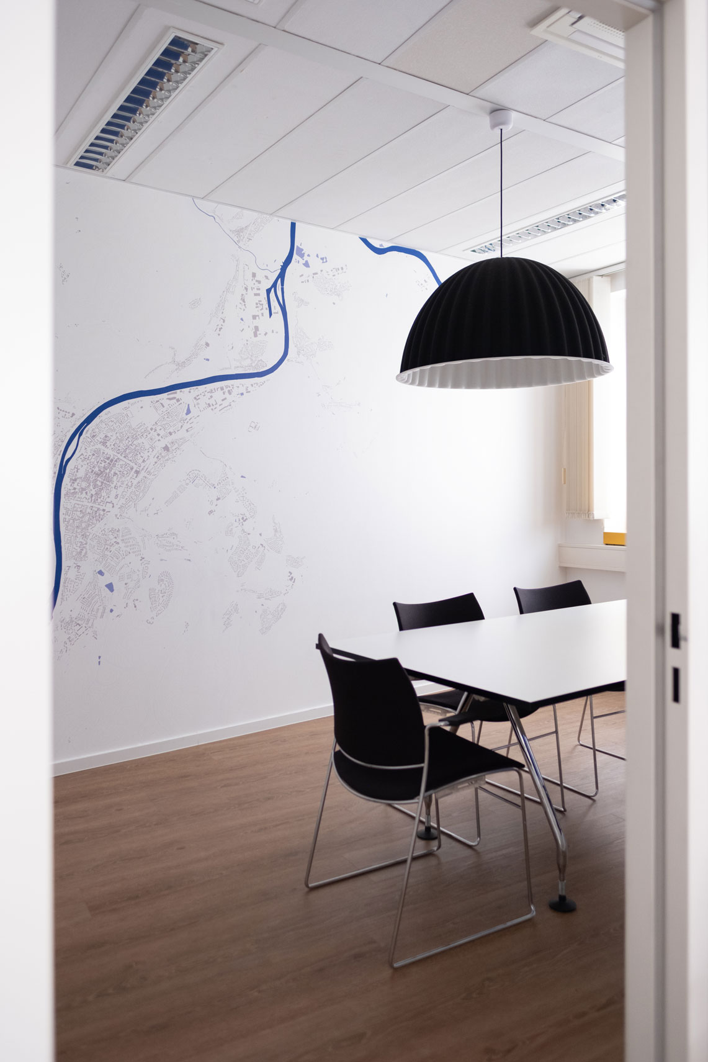
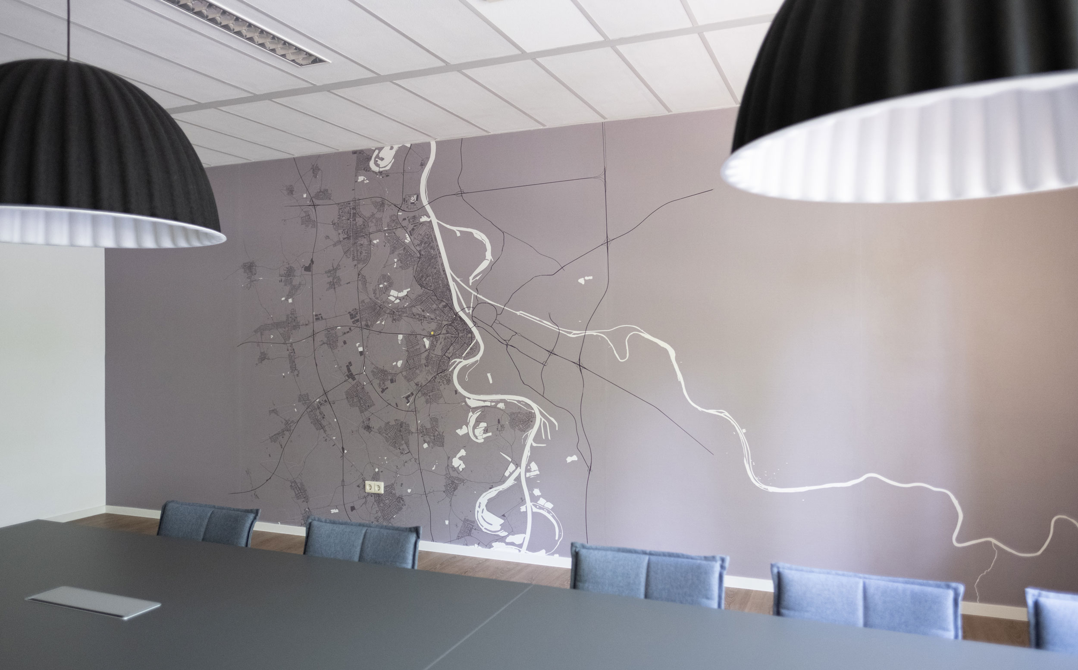
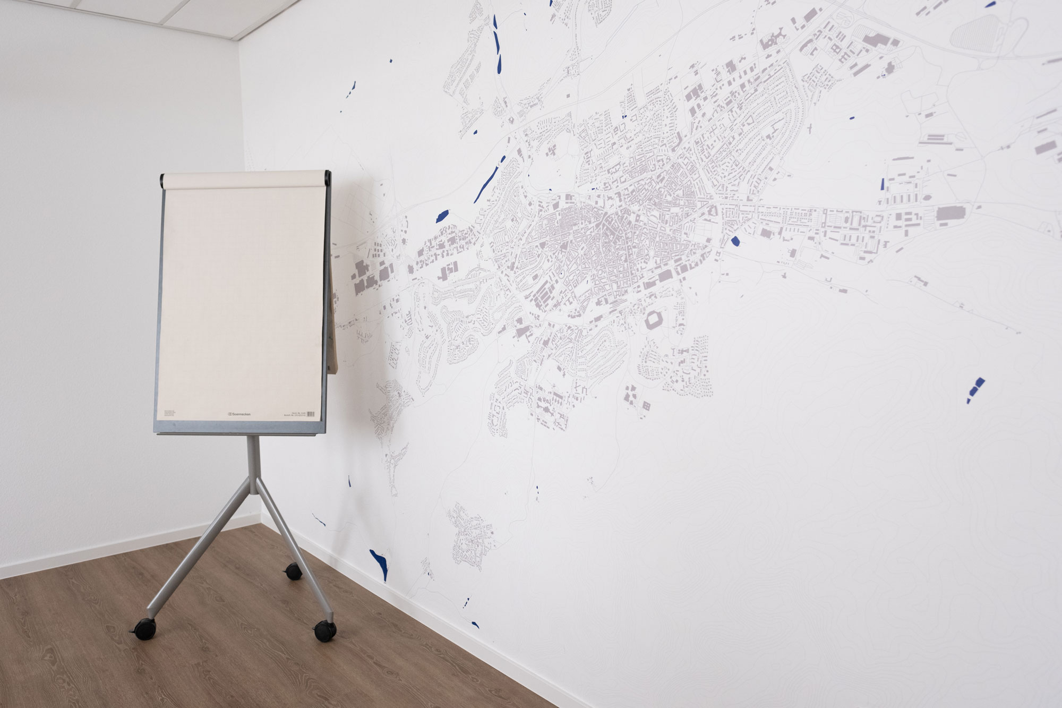
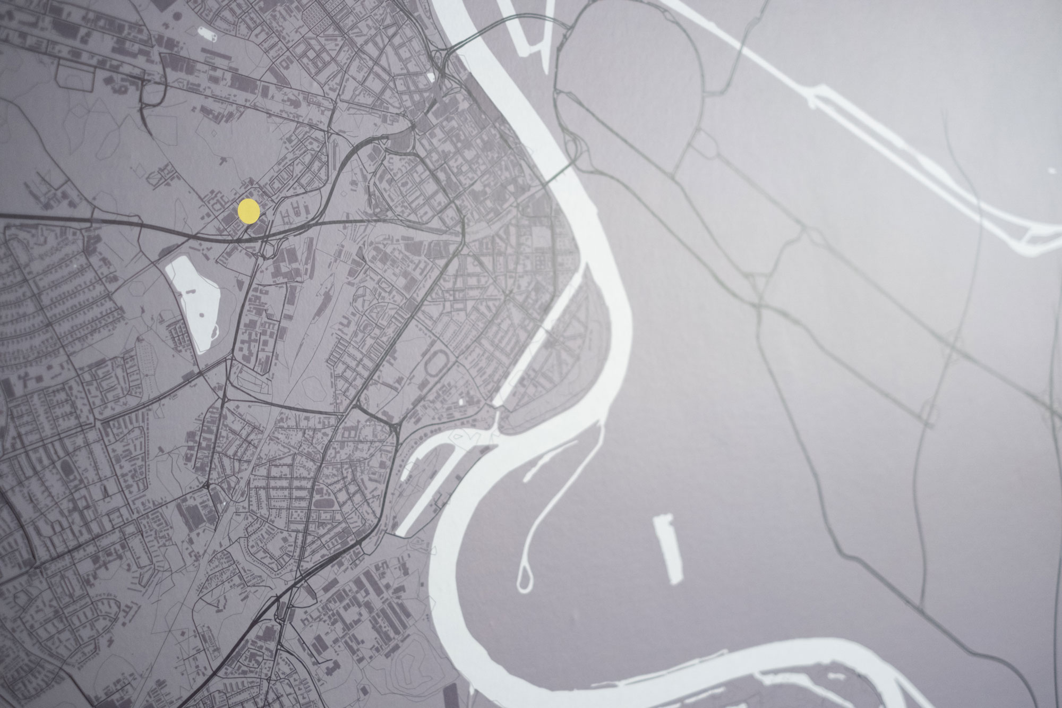
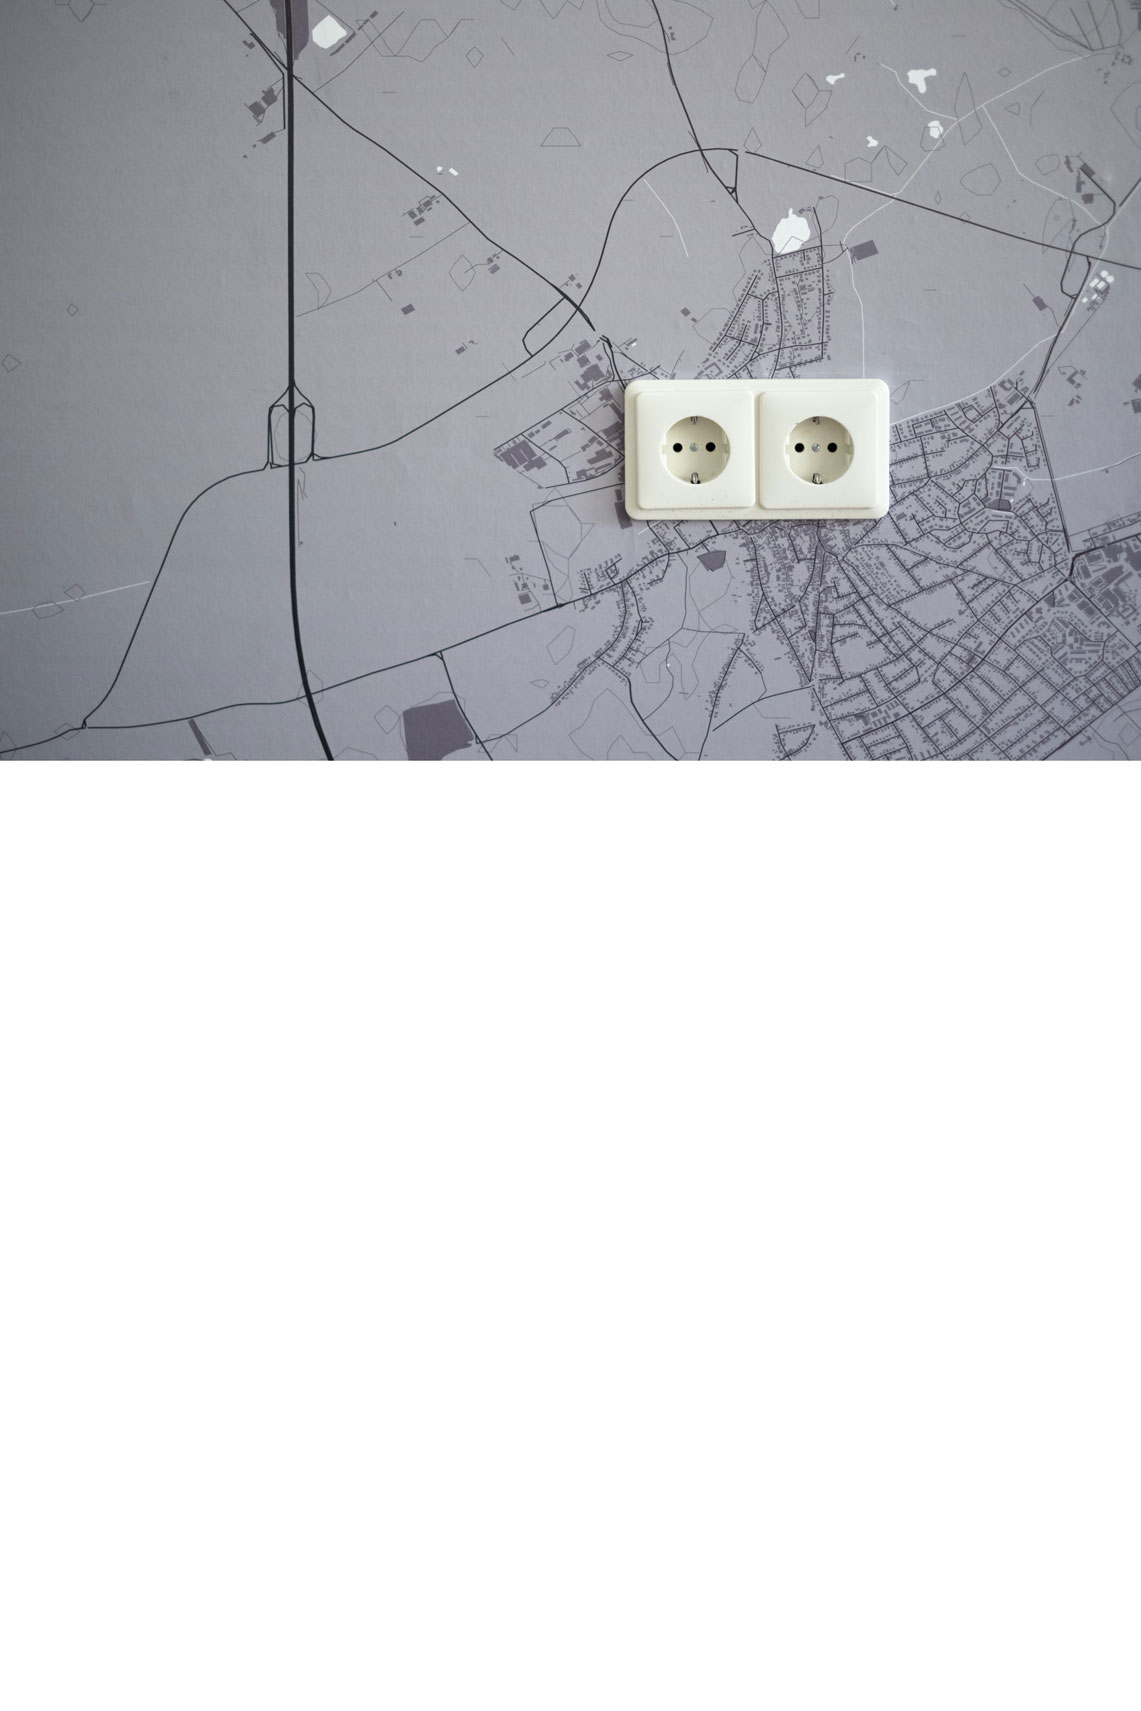
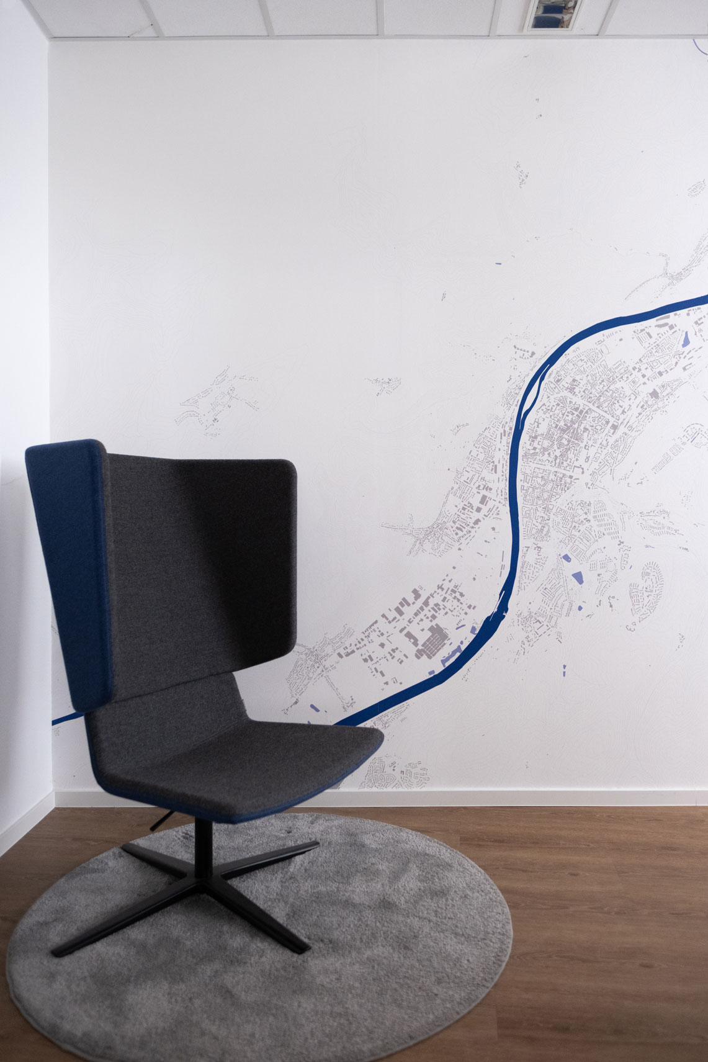
We developed a custom wall design based on map motifs for the meeting and conference rooms at the Medienanstalt Rheinland-Pfalz. Each map illustration depicts a specific city in Rhineland-Palatinate, showing the river’s course, the road network, and the built-up areas – reduced to clean lines and shapes. The large-scale topographical depiction of the cities and their surroundings creates a calm overall effect in the space, yet remains distinctive enough to provide clear orientation.
When viewed up close, the wall design offers playful elements. As you look more closely, you search for familiar buildings and places. This is where we establish a connection to the state and its cities, which are often also where our employees live.